

The project
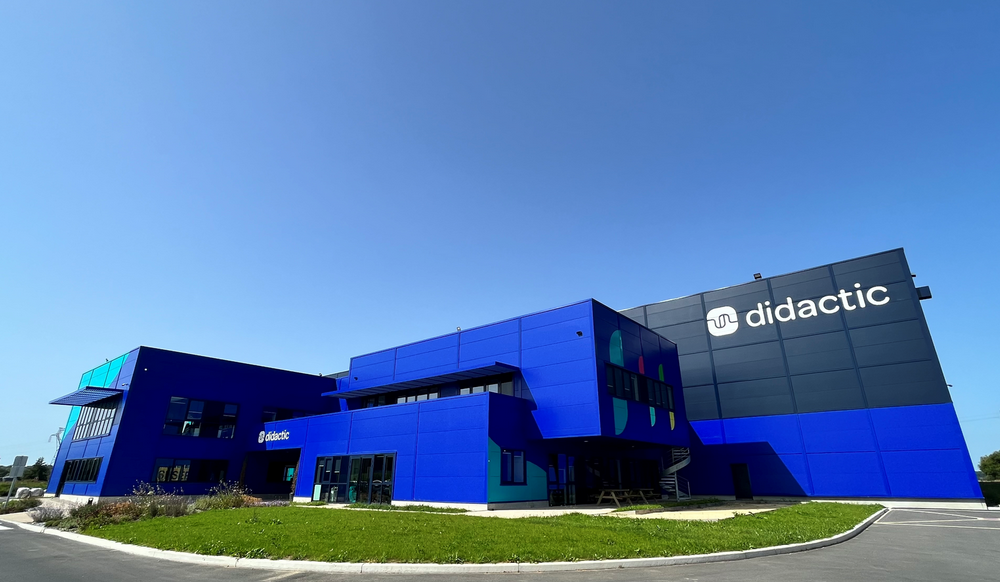
- Reviewed all site flows and defined the location, surface area, and layout of a new ICPE-classified warehouse for finished goods.
- Conducted an assessment of current on-site logistics operations, including raw material, finished goods, and waste flows, and identified operational constraints and improvement opportunities.
- Defined the site logistics master plan, covering stock positioning, internal circulation, and the location of the new warehouse.
- Designed the layout of the future finished goods warehouse, including functional areas and a detailed racking plan.
- Produced an immersive 3D video to support project validation by Management.
Our results
- Defined the master plan, integrating future flows and regulatory constraints, including the “Lubrizol” regulation.
- Delivered an optimised layout plan for the future warehouse, including the organisation of logistics areas and the projected occupancy rate.
- Mapped all internal site flows and associated volumes over the short and medium term.
- Provided a dynamic visualisation of the layout using FlexSim to support decision-making.
- Developed strategic decision-support tools for layout selection, including comparison tables, simulations, and videos.
- Prepared structured materials to support the project presentation to the Group’s headquarters.