

The project
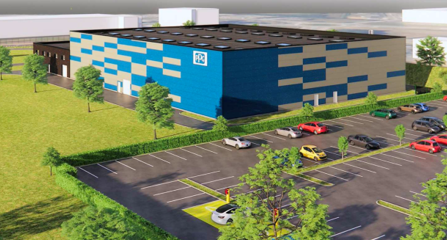
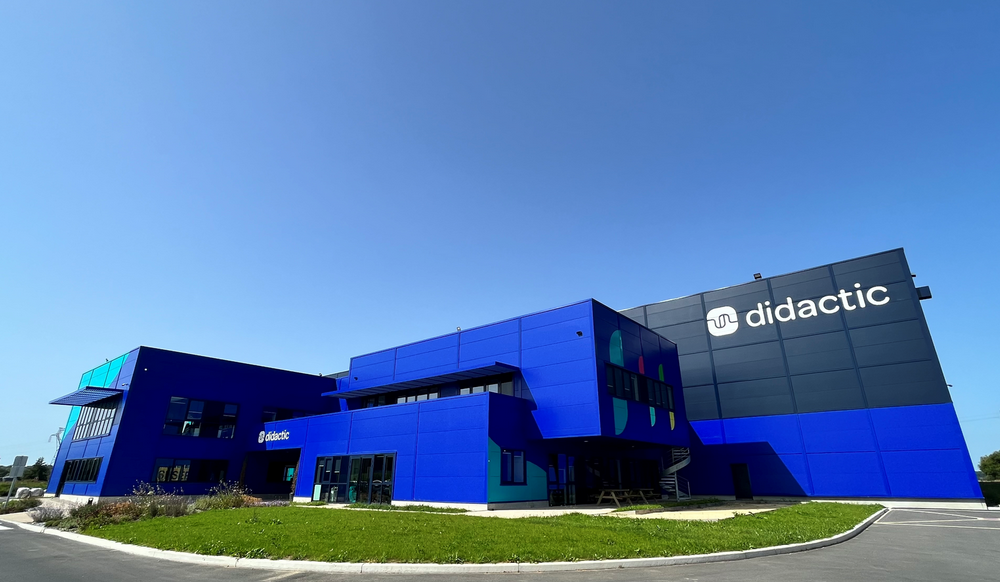
To support its growth, DIDACTIC wanted to design the layout and organisation of a new 12,000 m² warehouse, with the following objectives:
- Properly size and position the different warehouse areas according to its operations, flows, and associated volumes: goods receiving areas, storage areas, standard racked zones, racked zones with automated accumulation storage, picking areas, order preparation areas, shipping areas and sterilisation areas.
- Improve productivity.
- Anticipate future growth.
- Secure operations.
Our results
- Delivered a warehouse layout plan including a detailed racking plan and the positioning of the different functional areas.
- Zoning of item families within the picking areas.
- Sizing of the number of material handling vehicles required for operations.
- Estimation of the projected occupancy rate of each area, both under current conditions and over a 3 to 5-year outlook.
- Modelling and simulation of two layout scenarios using FlexSim, a 3D flow simulation and analysis software, including performance indicators based on current and future volumes.
- Comparison and synthesis of scenario performance.
- 3D and virtual reality visualisation of the scenarios.
- Delivery of 2D layout plans.
Mission Video Recap: