

The project
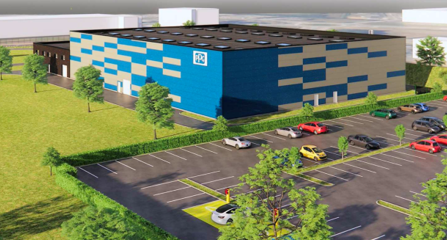
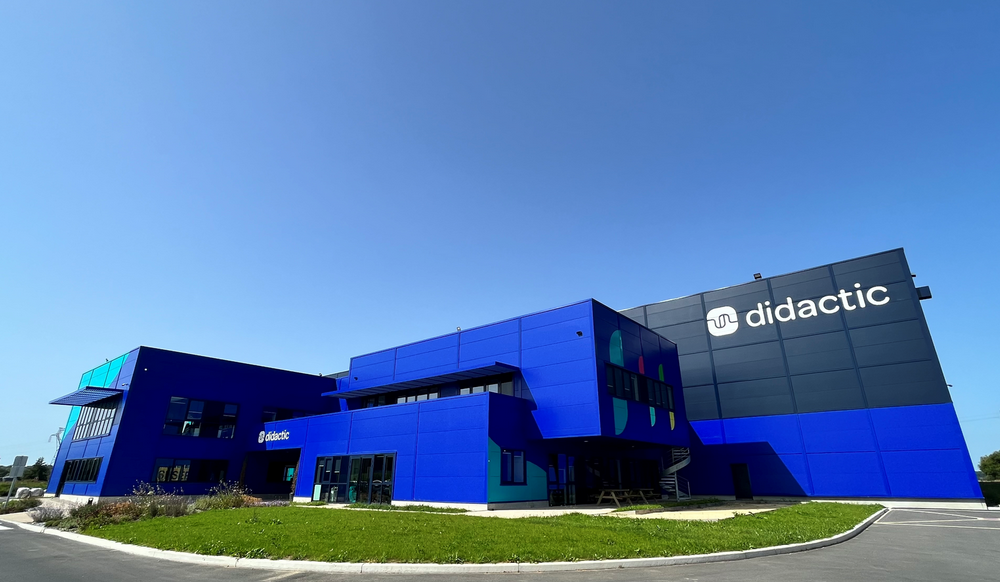
- Designed the layout of the new logistics facility, including receiving, storage and kitting order preparation areas.
- Defined logistics organisation methods, storage strategies and the line-side delivery process.
- Modelled and optimised the layout using FlexSim to evaluate different operational configurations.
- Identified bottlenecks, high-risk crossing points and improvement opportunities.
- Produced 3D and virtual reality visualisations of the selected layout.
Our results
- Defined the optimised layout of the logistics area, including required surface, location, sizing and positioning of storage and preparation systems, line-side delivery organisation and associated investment requirements.
- Collected operational data on volumes and developed a forward-looking capacity assessment of the logistics facility.
- Improved internal logistics flows and reduced congestion at crossing points.
- Compared several layout scenarios and supported decision-making through simulations performed in FlexSim.
- Reduced risks associated with the interaction between logistics flows, production activities and personnel movements.